

Address
4717 Glenwood Avenue, Golden Valley, MN
Price
$ 569,900
Property Attributes
- ID#7133261
- TypeSingle Family
- Listing Status Active
- CountyHENNEPIN
- CityGolden Valley
- AreaTyrol Hills
- NeighborhoodTyrol Hills
- Zip55422
- StyleSingle Family
- Year Built1957
- Taxes$ 6789
- Price$ 569,900
- Bedrooms3
- Full Bathrooms2
- Half Bathrooms1
- Sqr Footage2540
- Lot Size0.34 Acres
Data Source:
Northstar MLS (NSTAR)
Property Description
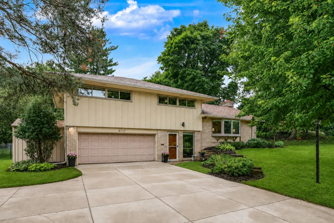
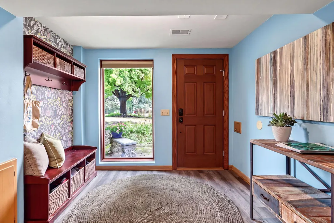
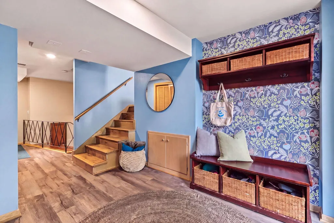
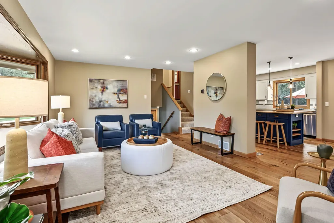
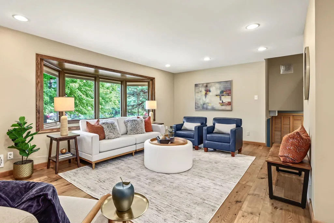
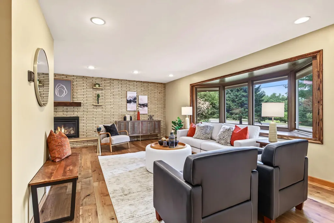
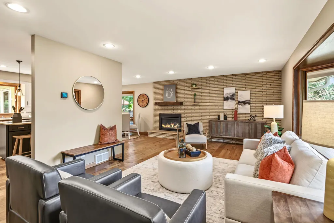
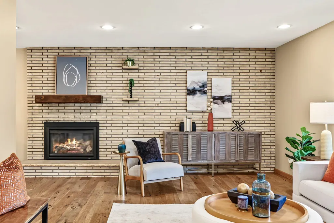
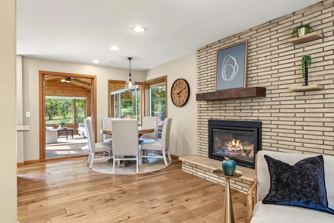
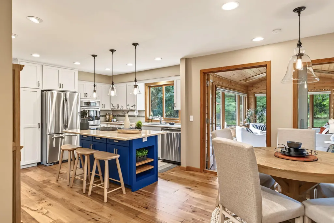
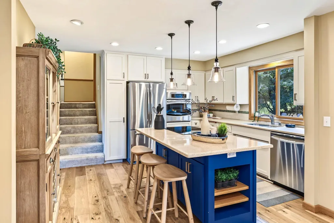
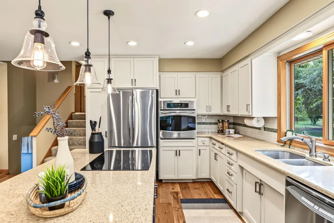
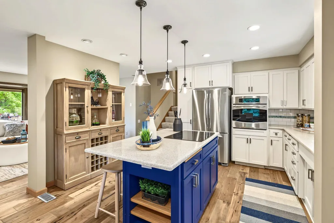
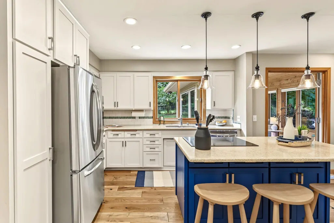
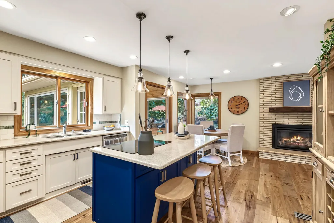
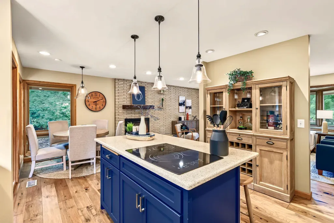
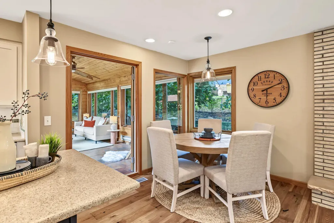
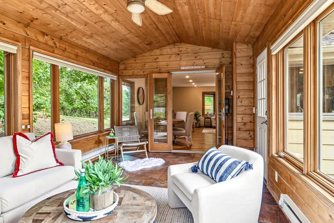
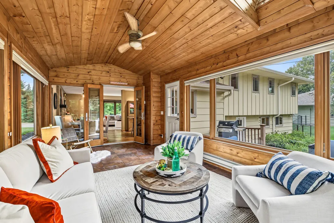
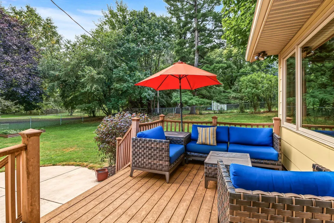
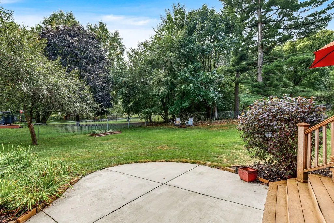
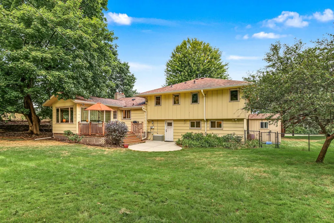
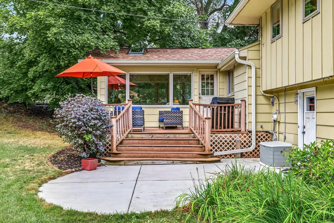
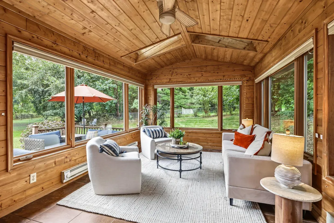
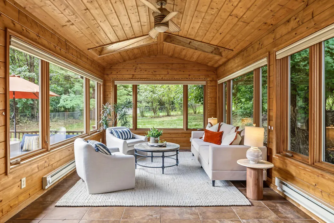
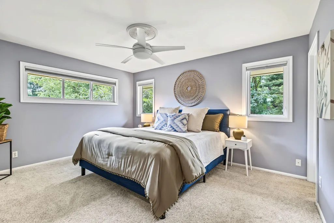
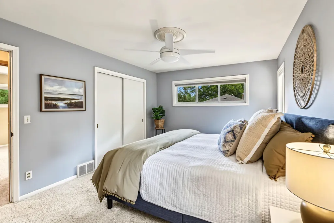
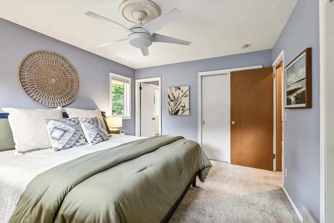
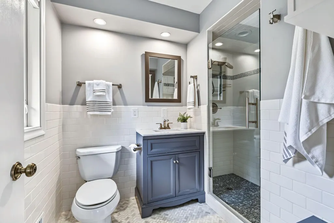
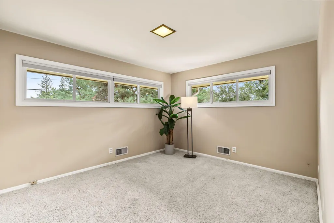
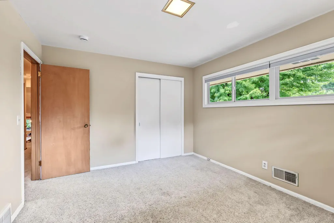
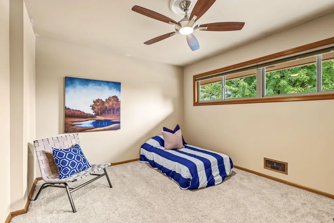
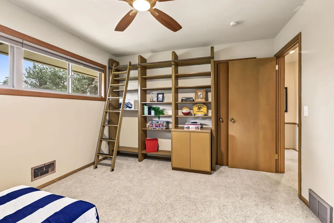
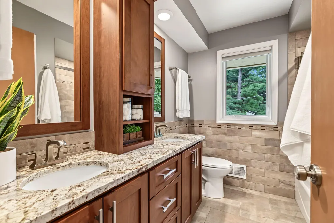
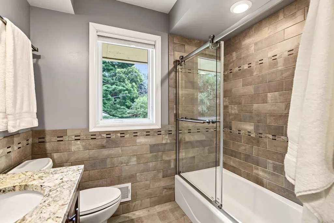
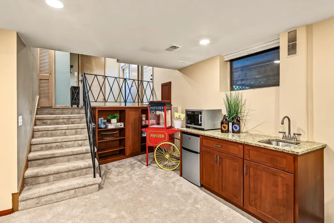
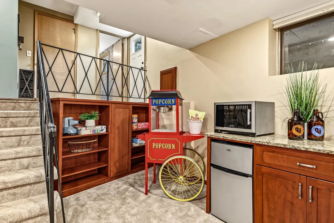
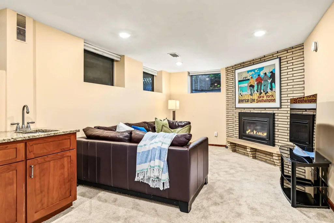
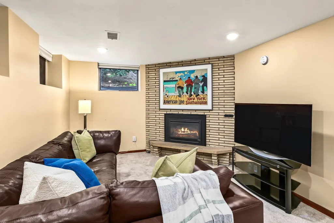
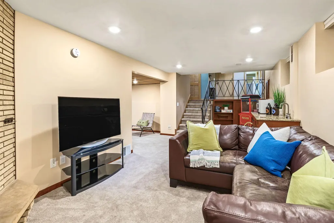
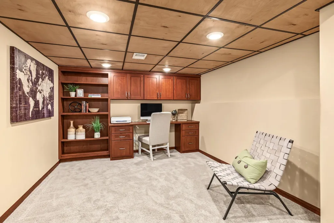
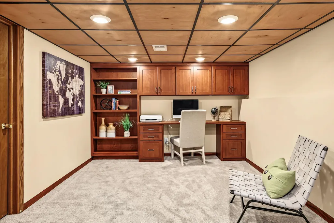
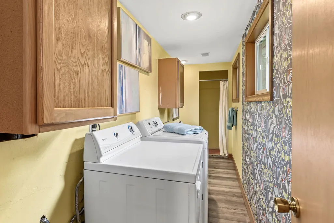
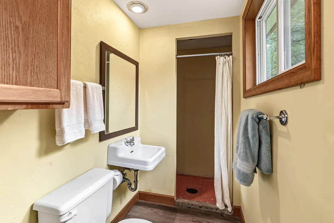
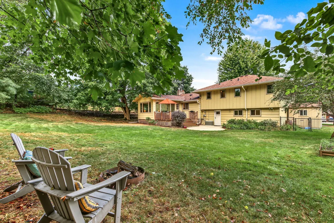
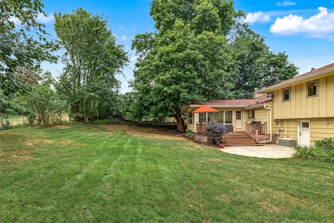
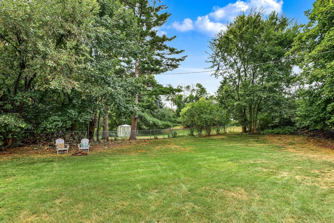
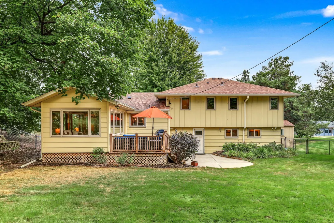
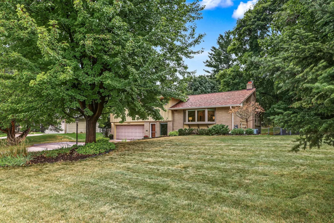
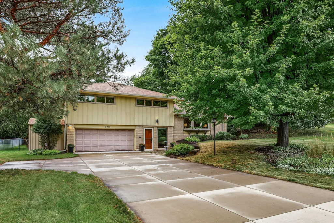
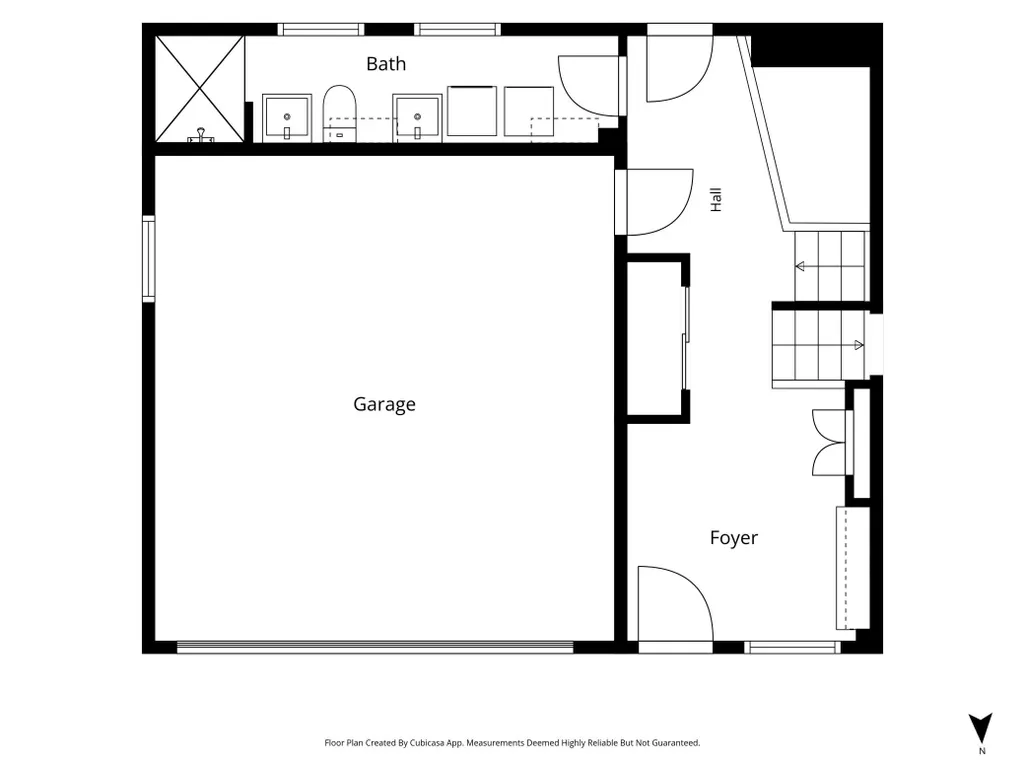
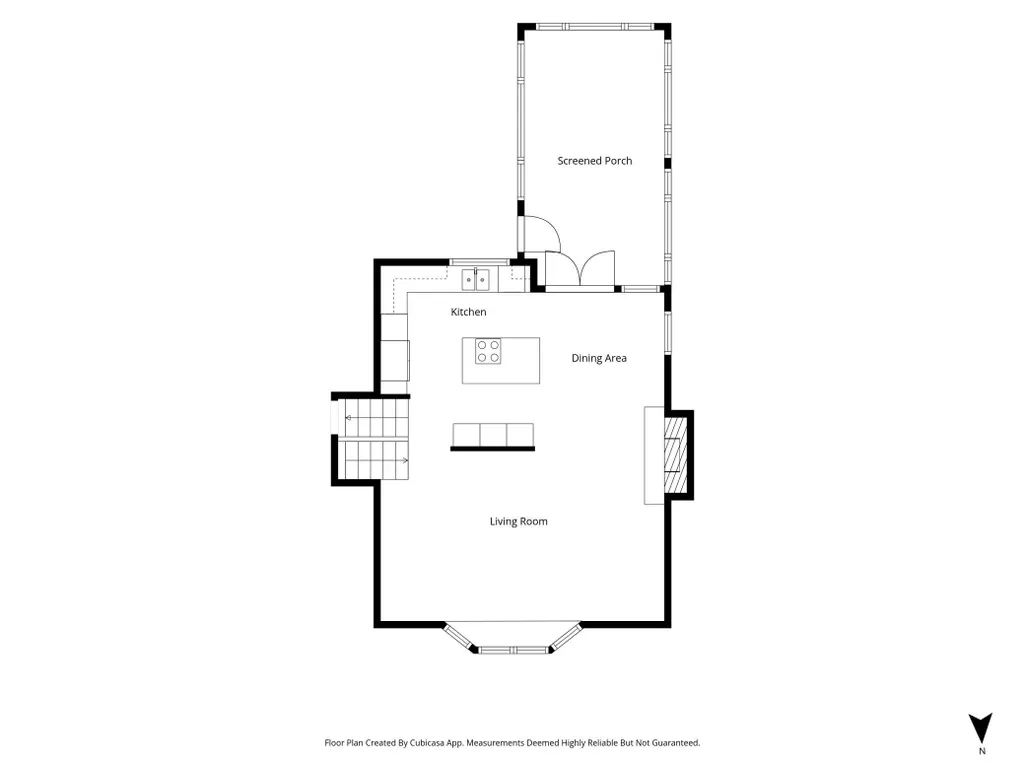
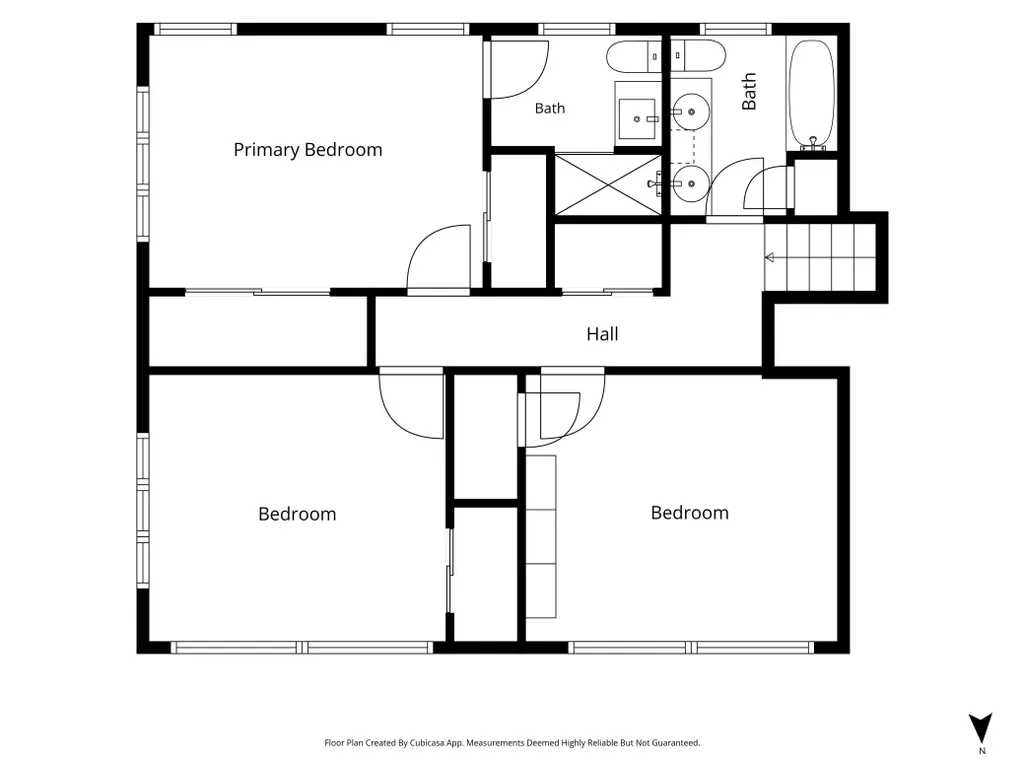
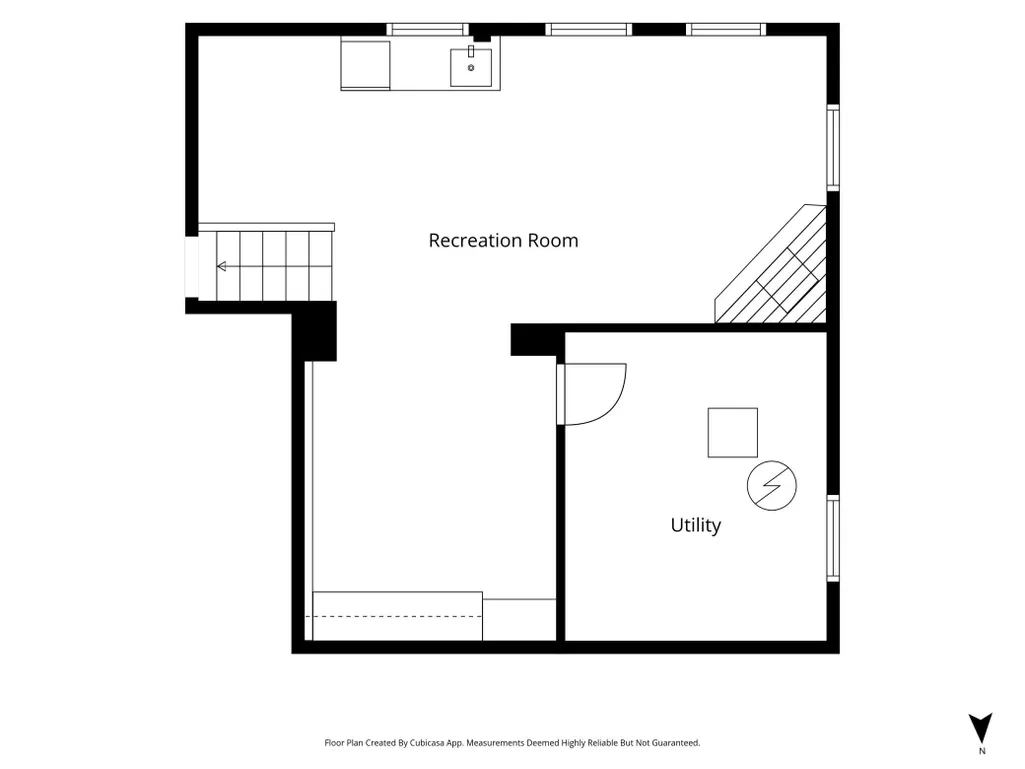
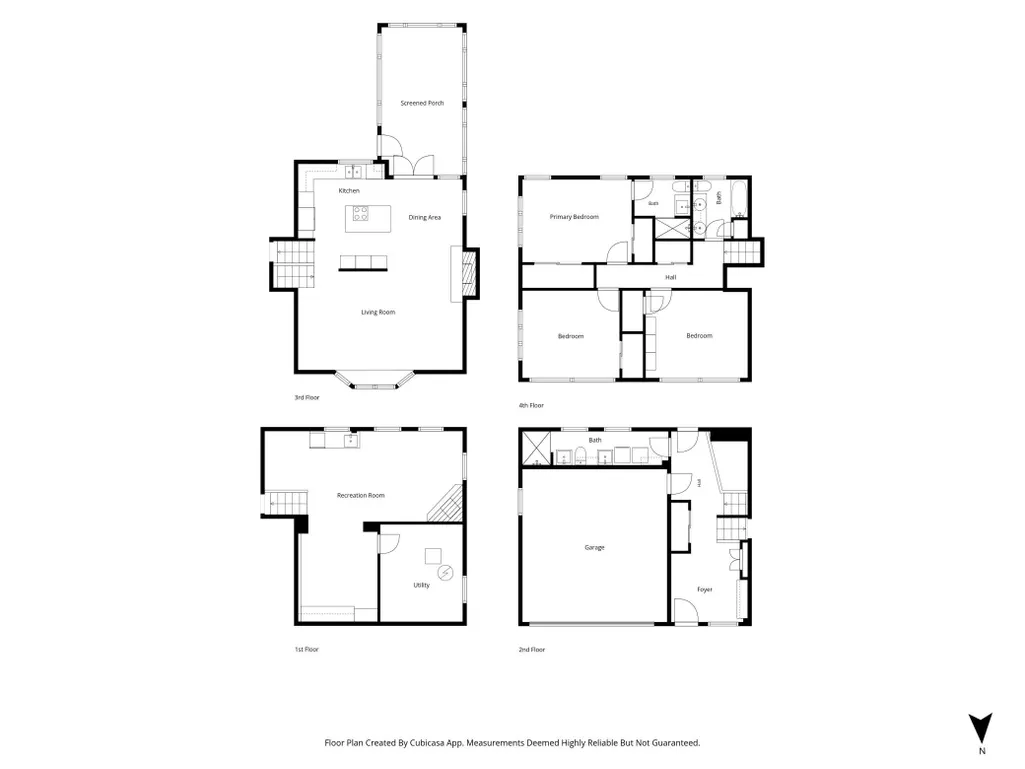
Welcome home to Tyrol Hills! Thoughtful improvements and a fun mid-century flair set this home apart at its price point. The remodeled kitchen was expanded to open beautifully to the dining and living rooms, connected by a statement brick wall with a gas fireplace. The spacious, light-filled living room and vaulted knotty-pine sunroom offer inviting places to relax and gather. With heated floors and windows on three sides, the sunroom opens to a deck, concrete patio, and fully fenced yard—perfect for pets, barbecues, bonfires, and play! The upper level includes three nicely-sized bedrooms, including a primary suite with dual closets and a renovated ¾ bath with heated floors. A second renovated full bath features dual sinks and excellent storage. Downstairs, enjoy a generous movie and game room with built-ins, a wet bar, and a second gas fireplace, along with a separate office. Conveniently located off the garage entrance, the laundry room includes an adjoining half bath with a roughed-in shower, offering an easy opportunity to create an additional ¾ bath. The deep two-car garage, custom storage shed, oversized concrete driveway, and turnaround provide plenty of functional space. Additional improvements include Pella sound-reducing windows and a new roof. Walk or bike to Theodore Wirth Park and its extensive trail system, the West End, Breck, and Meadowbrook and minutes from downtown Minneapolis!
| Price History | |
|---|---|
| 8/31/2026 | Listed $569,900 |
General Features
| Living Area | 2540 |
|---|---|
| Sewer | City Sewer/Connected |
| Heating | Forced Air,In-Floor Heating |
| Cooling | Central Air |
| Roof | Age 8 Years or Less,Asphalt |
| Appliances | Cooktop,Dishwasher,Disposal,Dryer,Gas Water Heater,Microwave,Refrigerator,Stainless Steel Appliances,Wall Oven,Wine Cooler |
| Garage Spaces | 2 |
| Year Built | 1957 |
| Electric | Circuit Breakers,100 Amp Service |
| Levels | Four or More Level Split |
| Property Subtype | Single Family |
| Tax Year | 2026 |
| Accessibility | None |
| County | Hennepin |
| New Construction | No |
| Property Type | Residential |
| HOA | No |
| Contingency | None |
| Subdivision Name | Tyrol Hills |
| Other Structures | Storage Shed |
| Full Baths | 1 |
| Directions | Hwy 100,east on Glenwood Avenue. Home is on the right. |
| City | Golden Valley |
| High School District | Hopkins |
| Zoning Description | Residential-Single Family |
| Lot Size Units | Acres |
| Property Attached Y/N | No |
| Land Lease Y/N | No |
| Tax Annual Amount | 6789 |
| Additional Parcels Y/N | No |
| Virtual Tour | https://wellcomemat.com/embed/54sn1d1515291mp0t?mls=1 |
| Standard Status | Active |
| Lender Owned | No |
| Amenities Unit | Ceiling Fan(s),Deck,French Doors,Kitchen Center Island,Kitchen Window,Natural Woodwork,Patio,In-Ground Sprinkler,Sun Room,Tile Floors,Wet Bar |
| PostalCity | Golden Valley |
Interior Features
| Basement | Drain Tiled,Finished,Storage Space,Sump Pump |
|---|---|
| Total Fireplaces | 2 |
| Fireplace Features | Brick,Family Room,Gas,Living Room |
| Basement (Y/N) | Yes |
| Fireplace Y/N | Yes |
| Above Grade Finished Area | 2076 |
| Half Baths | 1 |
| 3/4 Baths | 1 |
| Laundry Features | Main Level,Sink |
| Total Bedrooms | 3 |
| Below Grade Finished Area | 464 |
| Total Baths | 3 |
| Bath Desc | 3/4 Primary,Double Sink,His and Her Closets,Private Primary,Main Floor 1/2 Bath,Upper Level Full Bath |
| Dining Room Description | Breakfast Bar,Informal Dining Room |
| Fuel | Natural Gas |
| Garage Dimensions | 19x19 |
| Garage Square Feet | 361 |
Exterior Features
| Fencing | Full |
|---|---|
| Parking Features | Attached Garage,Concrete,Garage Door Opener |
| Lot Features | Public Transit (w/in 6 blks),Tree Coverage - Medium |
| Water Source | City Water/Connected |
| Lot Size Area | 0.34 |
| Building Area Total | 2683 |
| Lot Dimensions | 100x150 |
| Waterfront Y/N | No |
| Foundation Area | 1426 |
| Road Frontage Type | City Street |
| Road Responsibility | Public Maintained Road |
Amenities
- Foreclosure
- Views
- Short Sale
- New Construction
- Adult 55+
- Lease To Own
- No HOA Fees
- Furnished
- Primary On Main
- Air Conditioning
- Seller Finance
- Green
- Fixer Upper
- Horse
- Golf
- Fireplace
- Deck
- Garage
- Basement
- Pool
Property vs Single Family Average in 55422
Price
Taxes
Year Built
Visits
In The Neighborhood
Just Listed
Golden Valley
$ 650,000
- Type
- Single Family
- Size
- 2,246 SqFt
- Rooms
- 4 Beds + 2 Baths
 Edina Realty, Inc.
