

Address
341 Burntside Drive, Golden Valley, MN
Price
$ 650,000
Property Attributes
- ID#7125188
- TypeSingle Family
- Listing Status Active
- CountyHENNEPIN
- CityGolden Valley
- AreaTyrol Hills
- NeighborhoodTyrol Hills
- Zip55422
- StyleSingle Family
- Year Built1950
- Taxes$ 9546
- Price$ 650,000
- Bedrooms4
- Full Bathrooms2
- Half Bathrooms0
- Sqr Footage2246
- Lot Size0.32 Acres
Data Source:
Northstar MLS (NSTAR)
Property Description
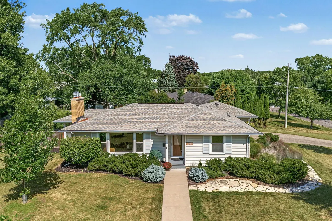
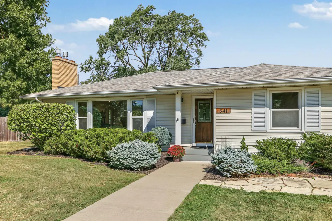
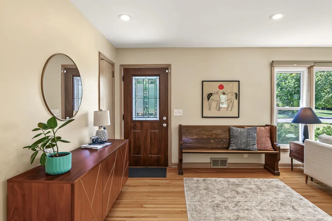
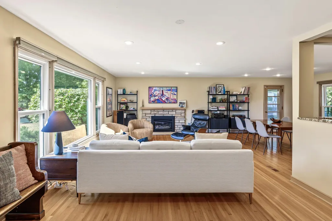
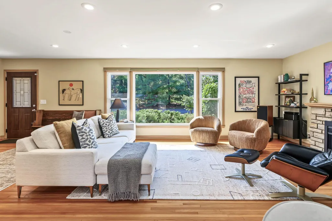
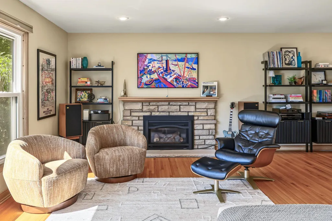
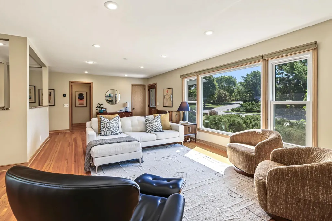
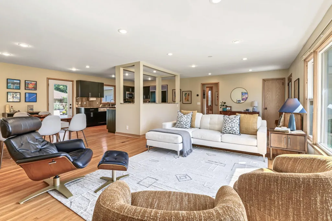
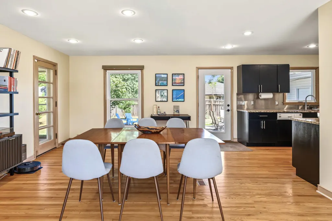
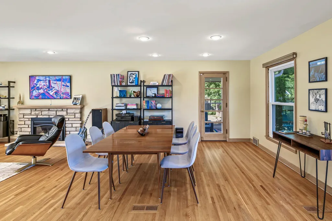
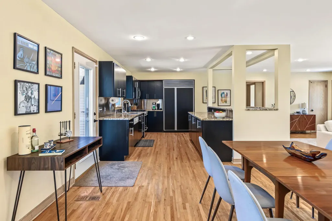
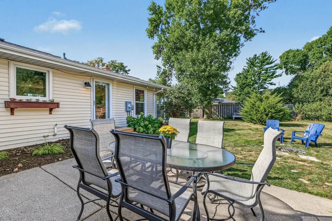
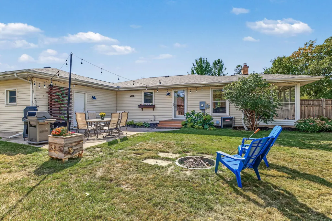
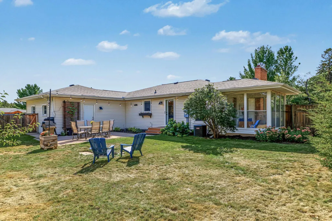
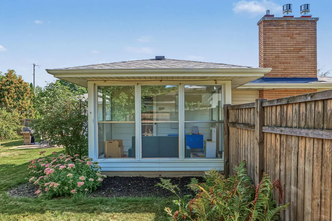
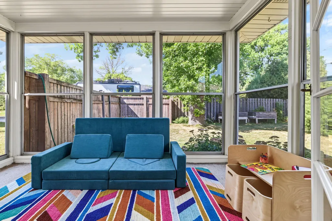
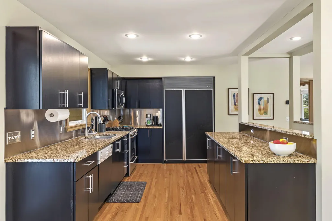
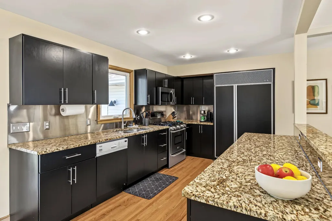
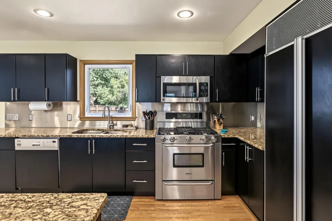
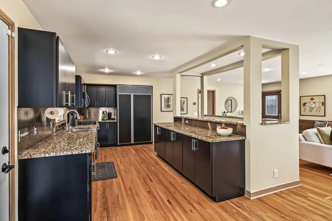
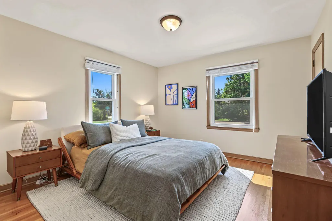
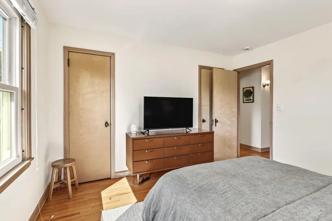
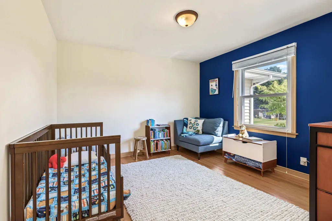
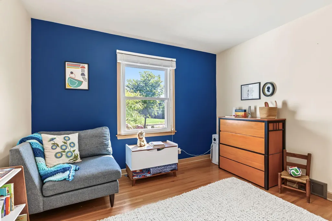
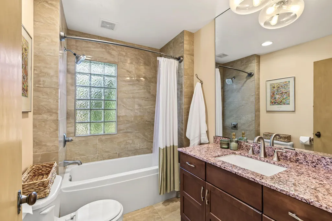
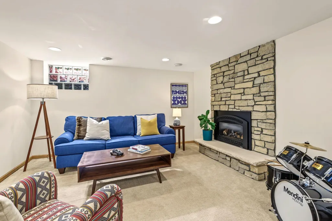
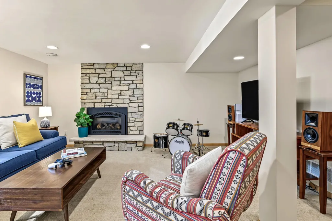
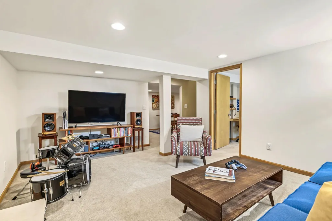
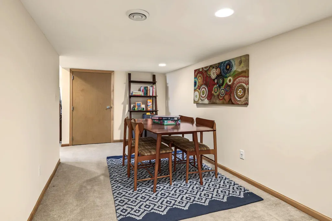
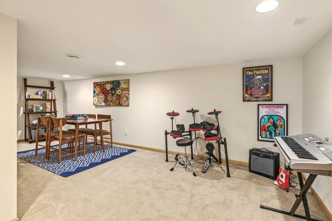
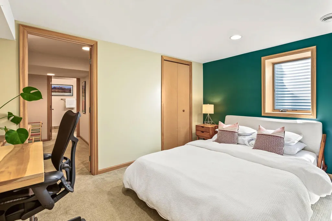
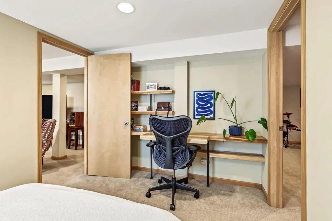
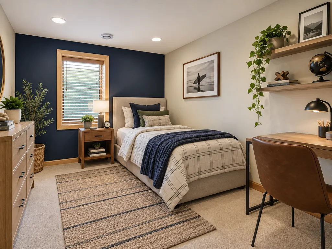
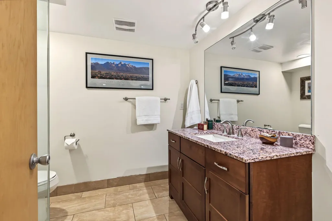
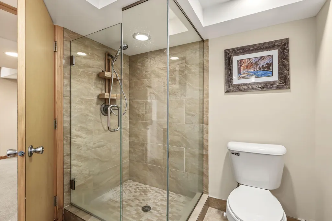
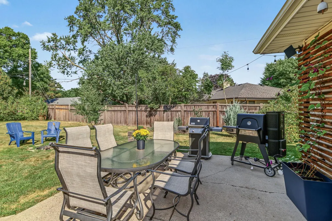
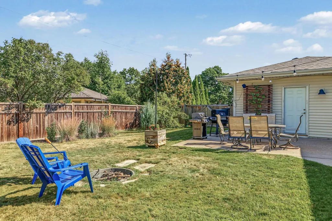
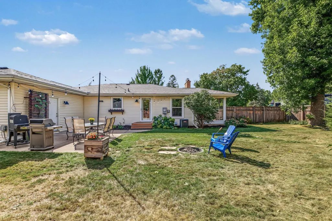
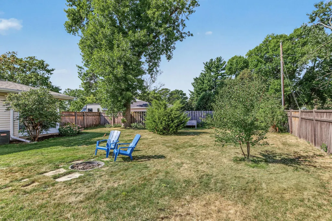
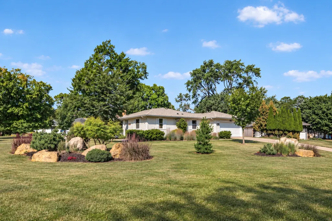
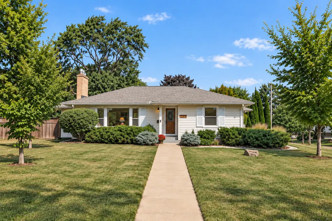
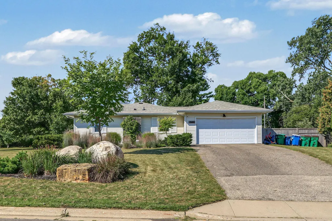
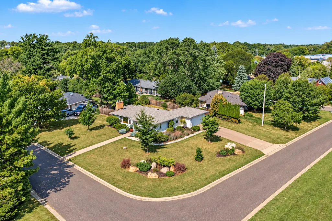
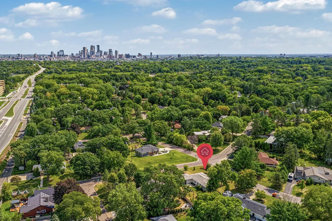
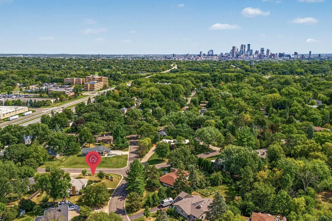
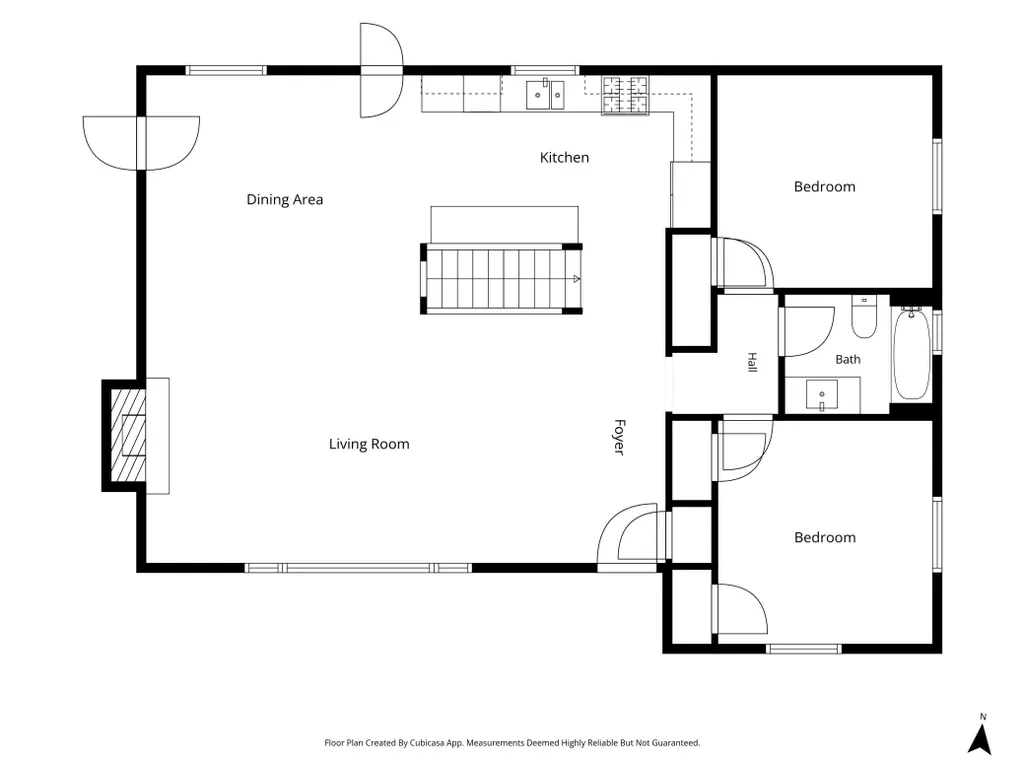
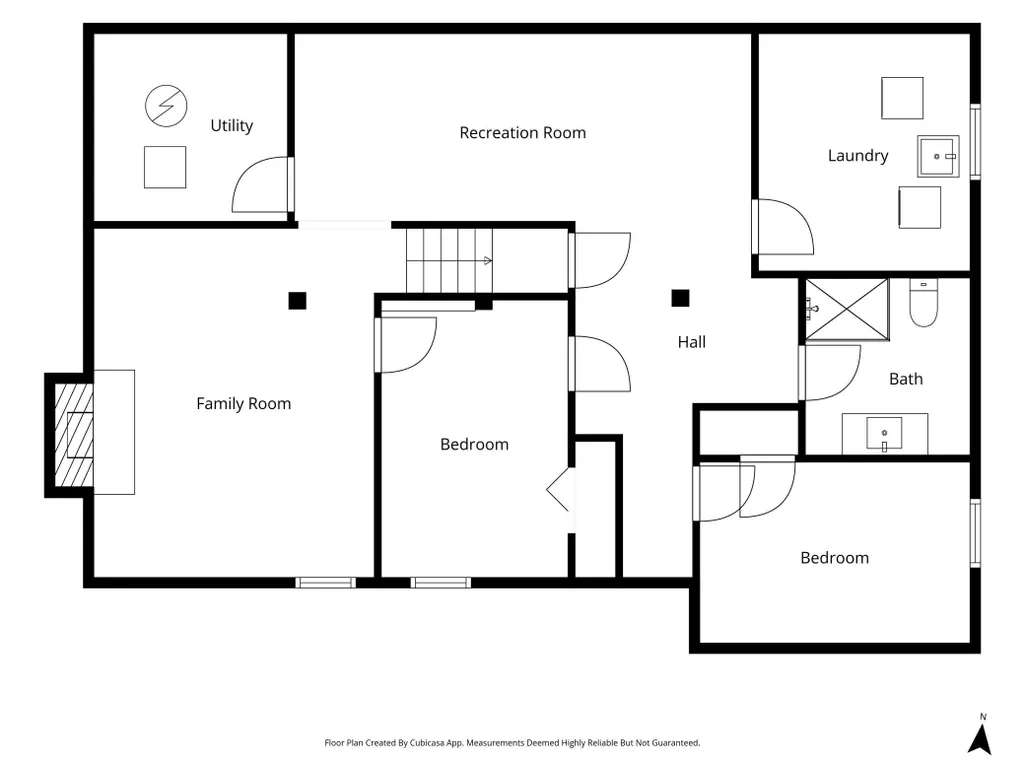
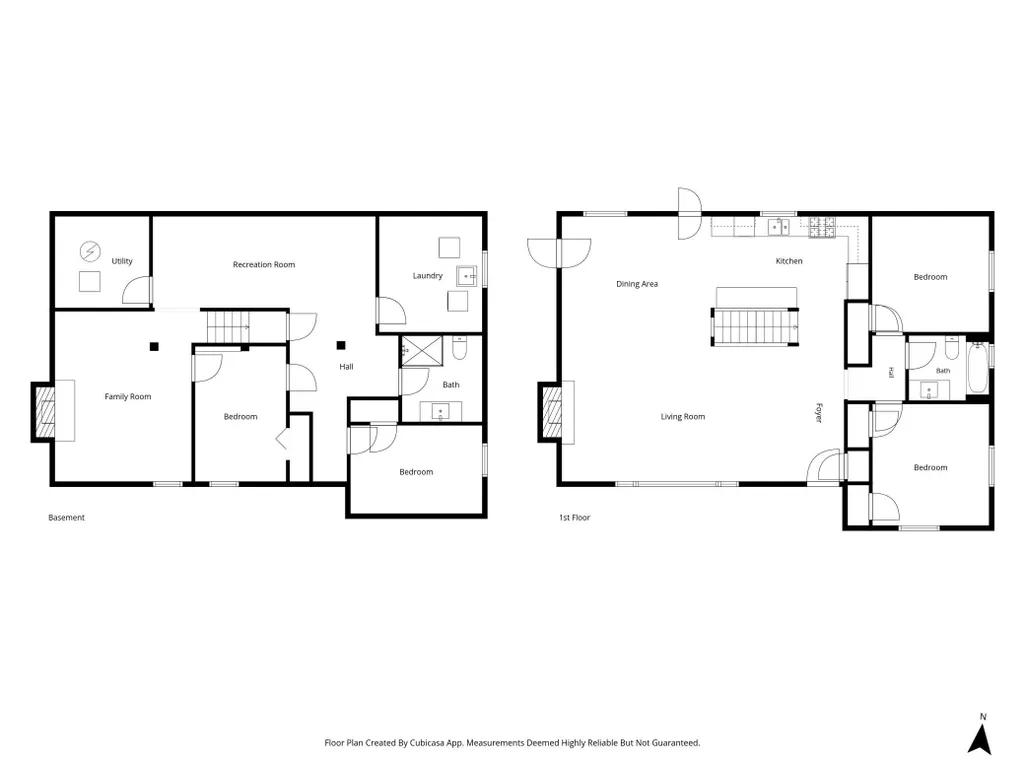
Fun mid-century Tyrol Hills rambler featuring a fabulous open concept renovation creating a wonderful space for entertaining and casual living. Expansive, sun-splashed living and dining rooms have hardwood floors, an original stone fireplace w/gas insert, and windows galore. Sleek modern kitchen features high-end appliances, stainless backsplash, granite counters, and an abundance of counterspace and cabinetry. Step outside to the conversation and grilling patio and .36 acre flat, fully fenced yard – perfect for bonfires and play! Sweet 3-season porch has 3 sides of floor to ceiling windows and offers the opportunity for future expansion. 4 great bedrooms and 2 renovated baths. Lower-level family and game rooms have 2nd gas fireplace and multiple options for a home office. Newer roof, AC, windows, and maintenance free siding. Incredible location steps to Theo Wirth Trails & Wirth Beach, West End, Breck and Meadowbrook, and 5 minutes to downtown! Only available due to relocation. Welcome Home!
| Price History | |
|---|---|
| 9/10/2026 | Listed $650,000 |
General Features
| Living Area | 2246 |
|---|---|
| Sewer | City Sewer/Connected |
| Heating | Forced Air |
| Cooling | Central Air |
| Roof | Age 8 Years or Less |
| Appliances | Dishwasher,Disposal,Dryer,Exhaust Fan,Gas Water Heater,Microwave,Range,Refrigerator,Washer |
| Garage Spaces | 2 |
| Year Built | 1950 |
| Electric | Circuit Breakers |
| Levels | One |
| Property Subtype | Single Family |
| Tax Year | 2026 |
| Accessibility | None |
| County | Hennepin |
| New Construction | No |
| Property Type | Residential |
| HOA | No |
| Contingency | None |
| Subdivision Name | Tyrol Hills |
| Full Baths | 1 |
| Directions | Glenwood Avenue,north on Westwood Drive N,west on Burntside Drive. |
| City | Golden Valley |
| High School District | Hopkins |
| Zoning Description | Residential-Single Family |
| Lot Size Units | Acres |
| Property Attached Y/N | No |
| Land Lease Y/N | No |
| Tax Annual Amount | 9546 |
| Additional Parcels Y/N | No |
| Virtual Tour | https://wellcomemat.com/embed/54sna03e481e1mp7m?mls=1 |
| Standard Status | Active |
| Lender Owned | No |
| Amenities Unit | Hardwood Floors,Kitchen Window,Natural Woodwork,Patio,Porch,Tile Floors |
| PostalCity | Golden Valley |
Interior Features
| Basement | Egress Window(s),Finished,Full |
|---|---|
| Total Fireplaces | 2 |
| Fireplace Features | Family Room,Gas,Living Room,Stone |
| Basement (Y/N) | Yes |
| Fireplace Y/N | Yes |
| Above Grade Finished Area | 1248 |
| 3/4 Baths | 1 |
| Laundry Features | Lower Level,Laundry Room,Sink |
| Total Bedrooms | 4 |
| Below Grade Finished Area | 998 |
| Total Baths | 2 |
| Bath Desc | 3/4 Basement,Main Floor Full Bath |
| Dining Room Description | Informal Dining Room |
| Fuel | Natural Gas |
| Garage Dimensions | 20x20 |
| Garage Square Feet | 400 |
Exterior Features
| Fencing | Full,Privacy,Wood |
|---|---|
| Parking Features | Attached Garage,Garage Door Opener |
| Lot Features | Corner Lot,Tree Coverage - Medium |
| Water Source | City Water/Connected |
| Lot Size Area | 0.32 |
| Building Area Total | 2496 |
| Lot Dimensions | 89x121x141x94x15x12 |
| Waterfront Y/N | No |
| Foundation Area | 1248 |
| Road Frontage Type | City Street,Curbs,Paved Streets |
| Road Responsibility | Public Maintained Road |
Amenities
- Foreclosure
- Views
- Short Sale
- New Construction
- Adult 55+
- Lease To Own
- No HOA Fees
- Furnished
- Primary On Main
- Air Conditioning
- Seller Finance
- Green
- Fixer Upper
- Horse
- Golf
- Fireplace
- Deck
- Garage
- Basement
- Pool
Property vs Single Family Average in 55422
Price
Taxes
Year Built
Visits

